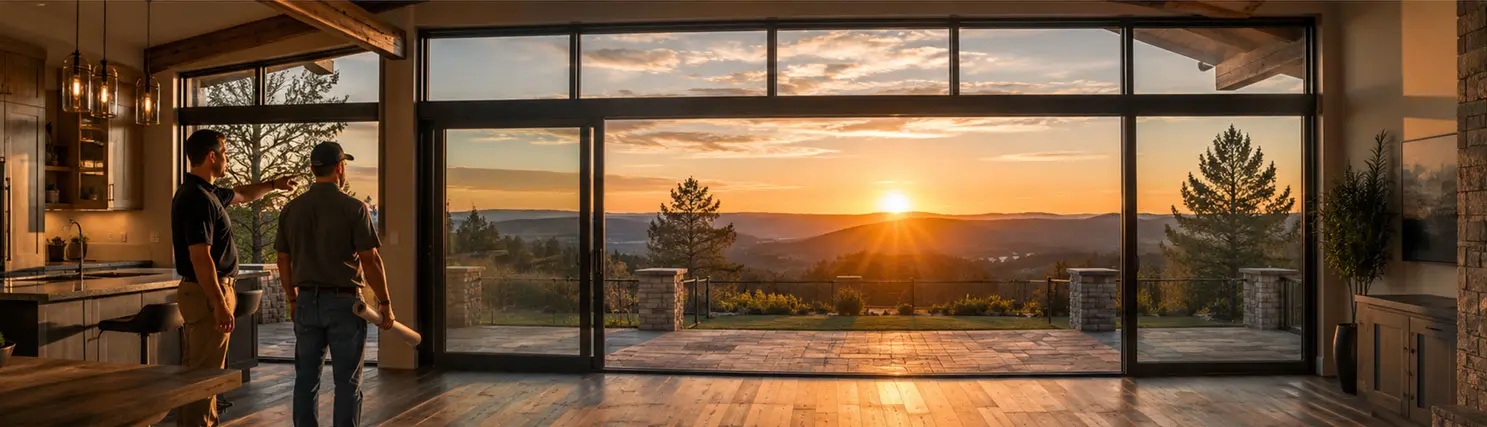
01Services
Residential Remodeling, Additions & Custom Construction Services
From kitchens and bathrooms to additions, finished basements and outdoor living spaces, explore the residential construction services available through DEMO GENERAL CONTRACTOR.
02 Complete Services Directory
Our Core Services
- 01
Kitchen Remodeling
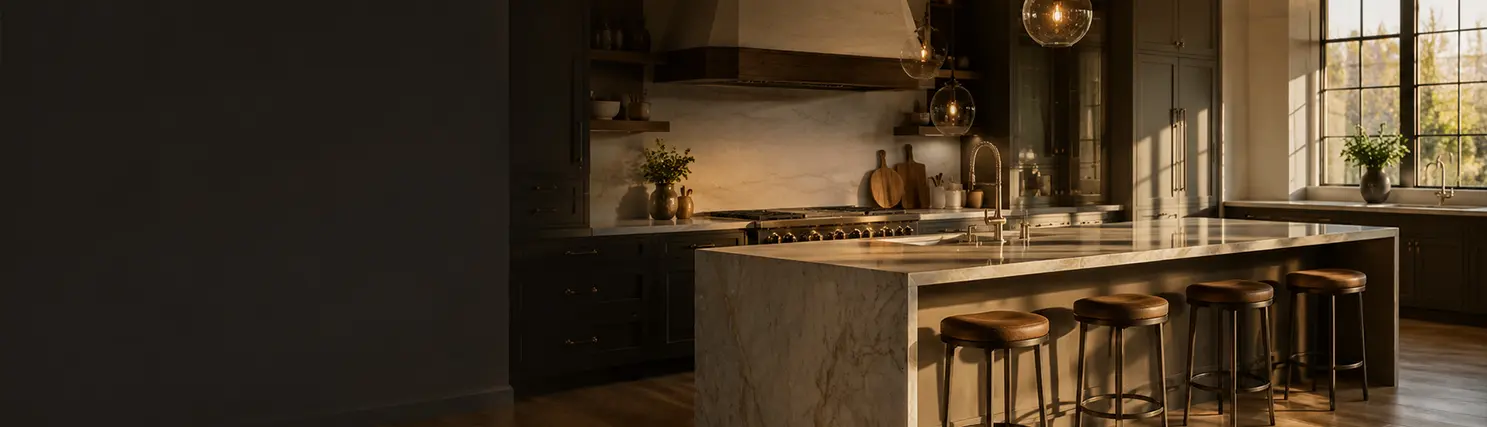
Thoughtfully planned kitchen remodeling designed to improve how your space looks, functions, and supports everyday living.
View Service - 02
Bathroom Remodeling
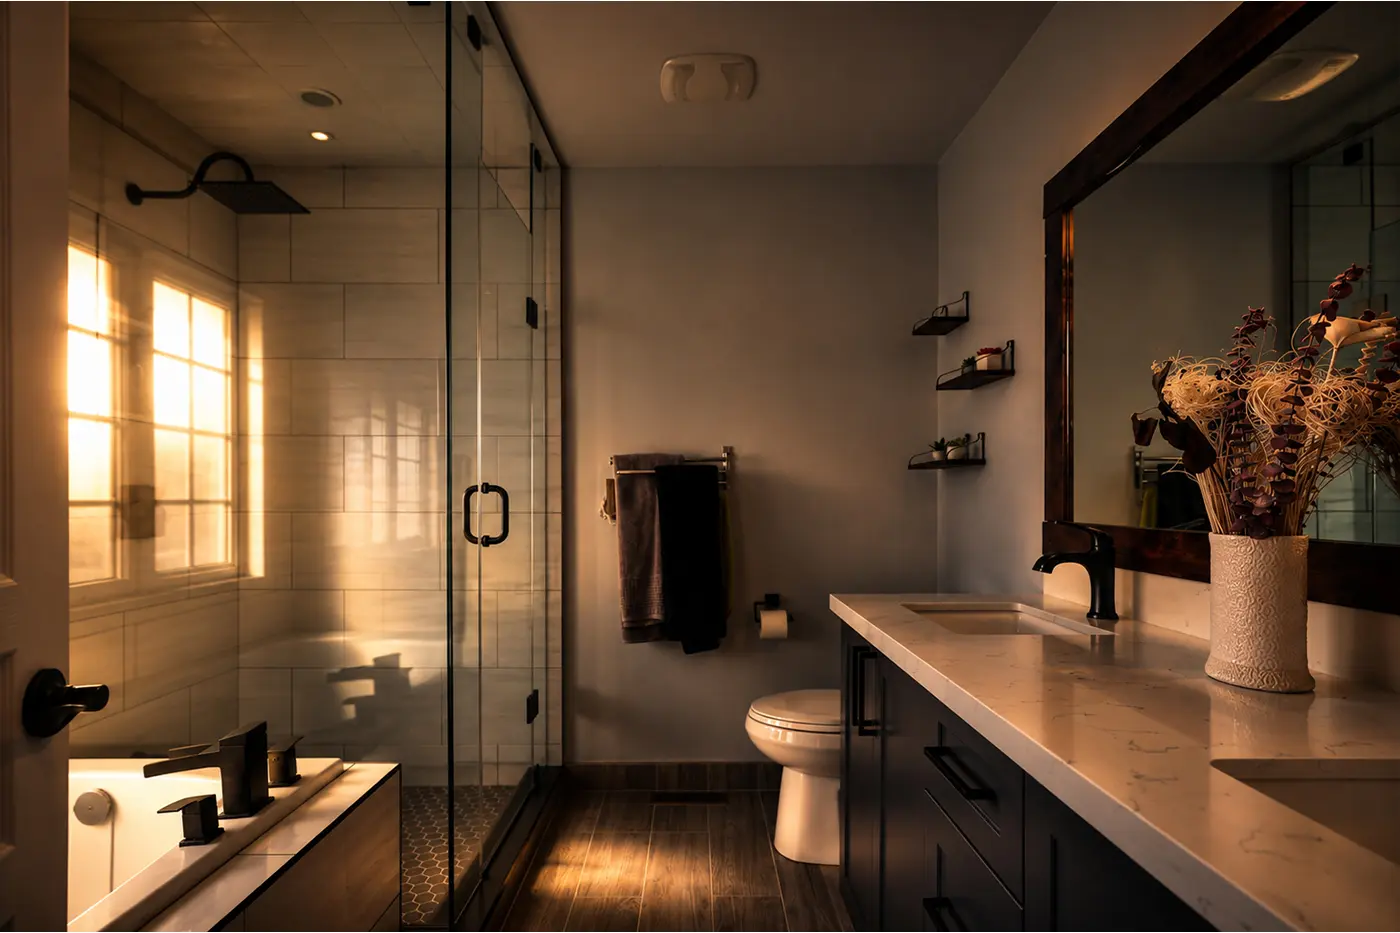
Thoughtfully planned bathroom remodeling designed to improve comfort, function, and everyday use.
View Service - 03
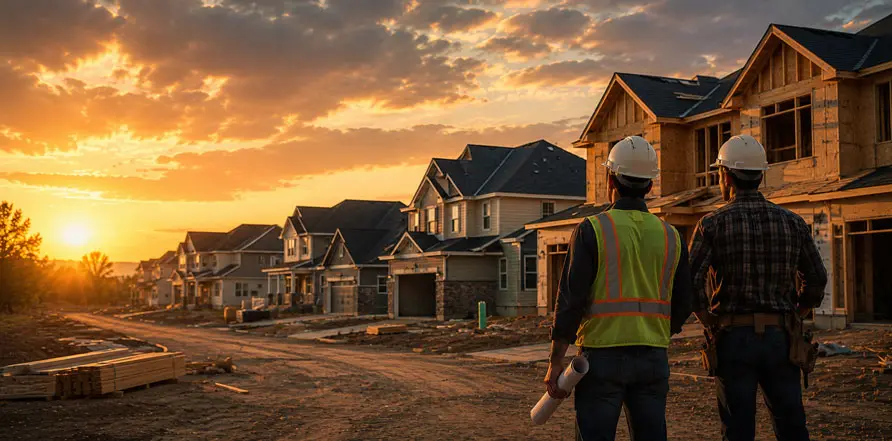
Home Additions
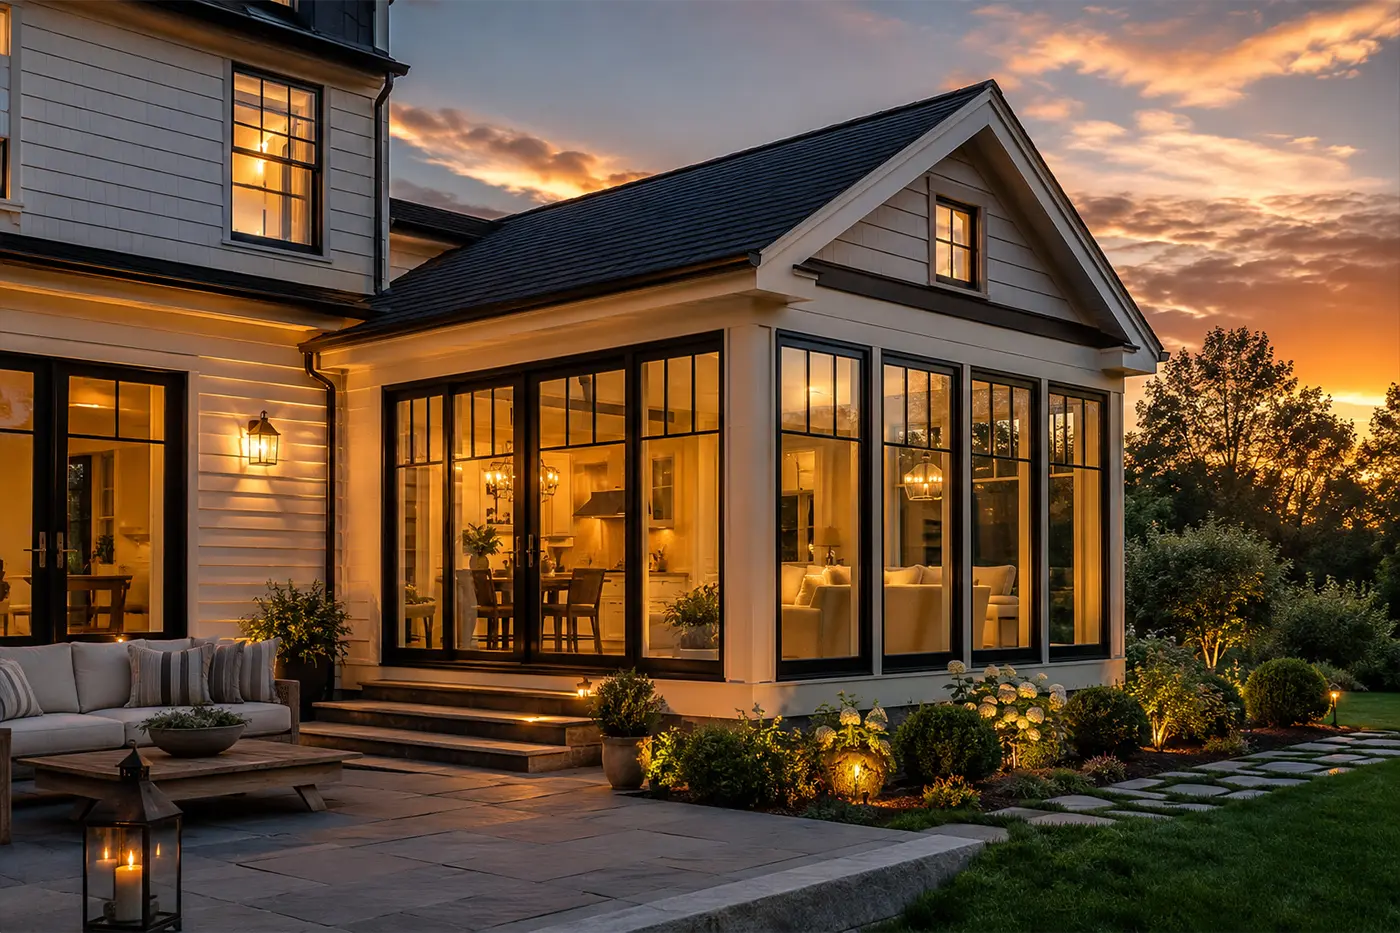
Residential additions designed to create useful new living space while connecting naturally with the existing home.
View Service - 04
Whole-Home Renovation
Comprehensive renovation services for homeowners updating multiple spaces or reworking the function and character of an entire home.
View Service - 05
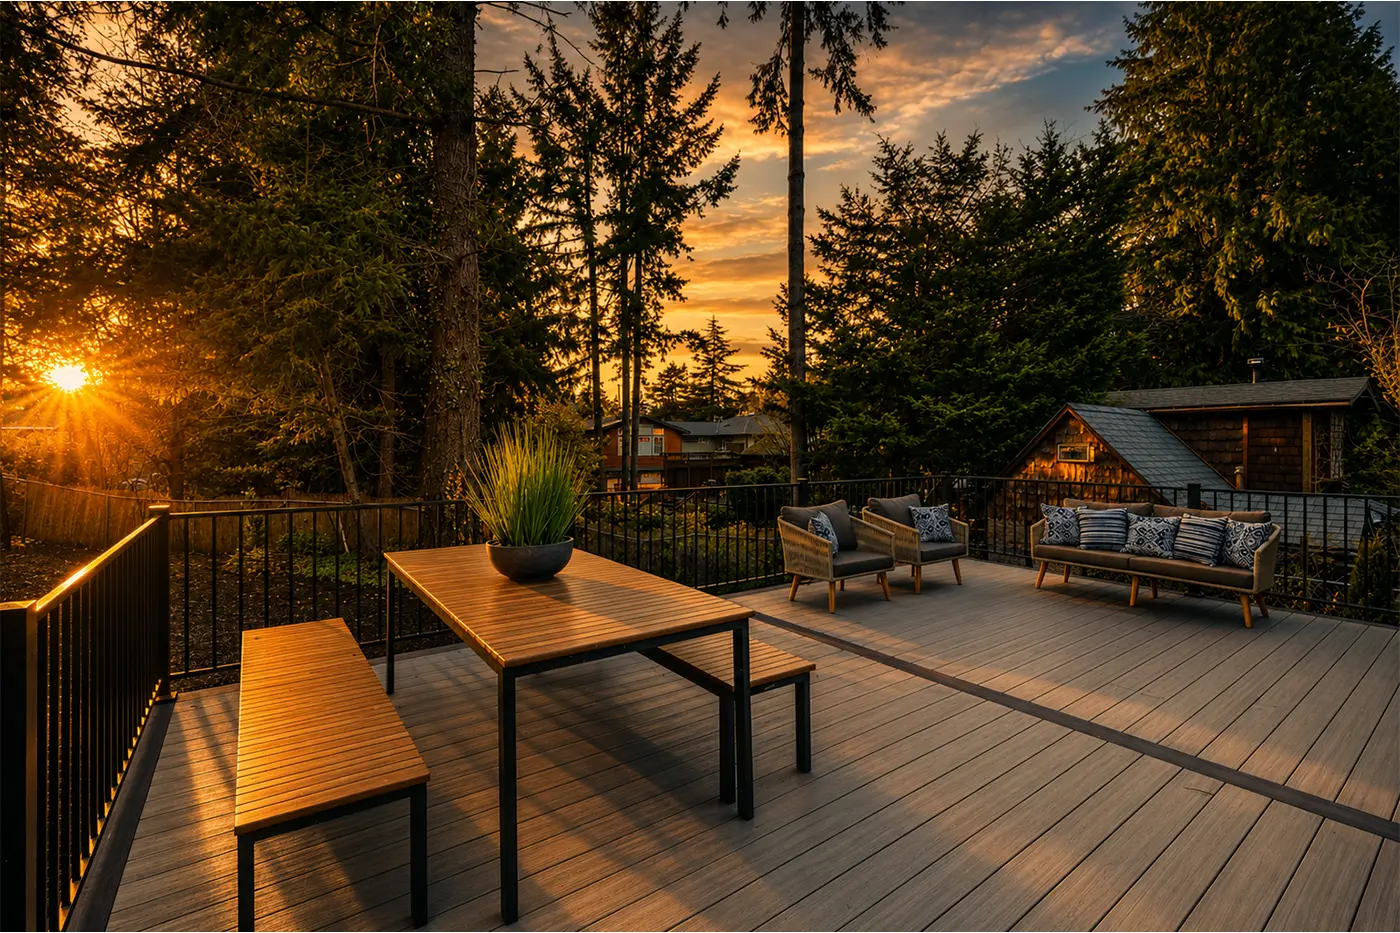
Decks & Outdoor Living
Outdoor living improvements including decks and related spaces designed to extend how homeowners use their property.
View Service - 06
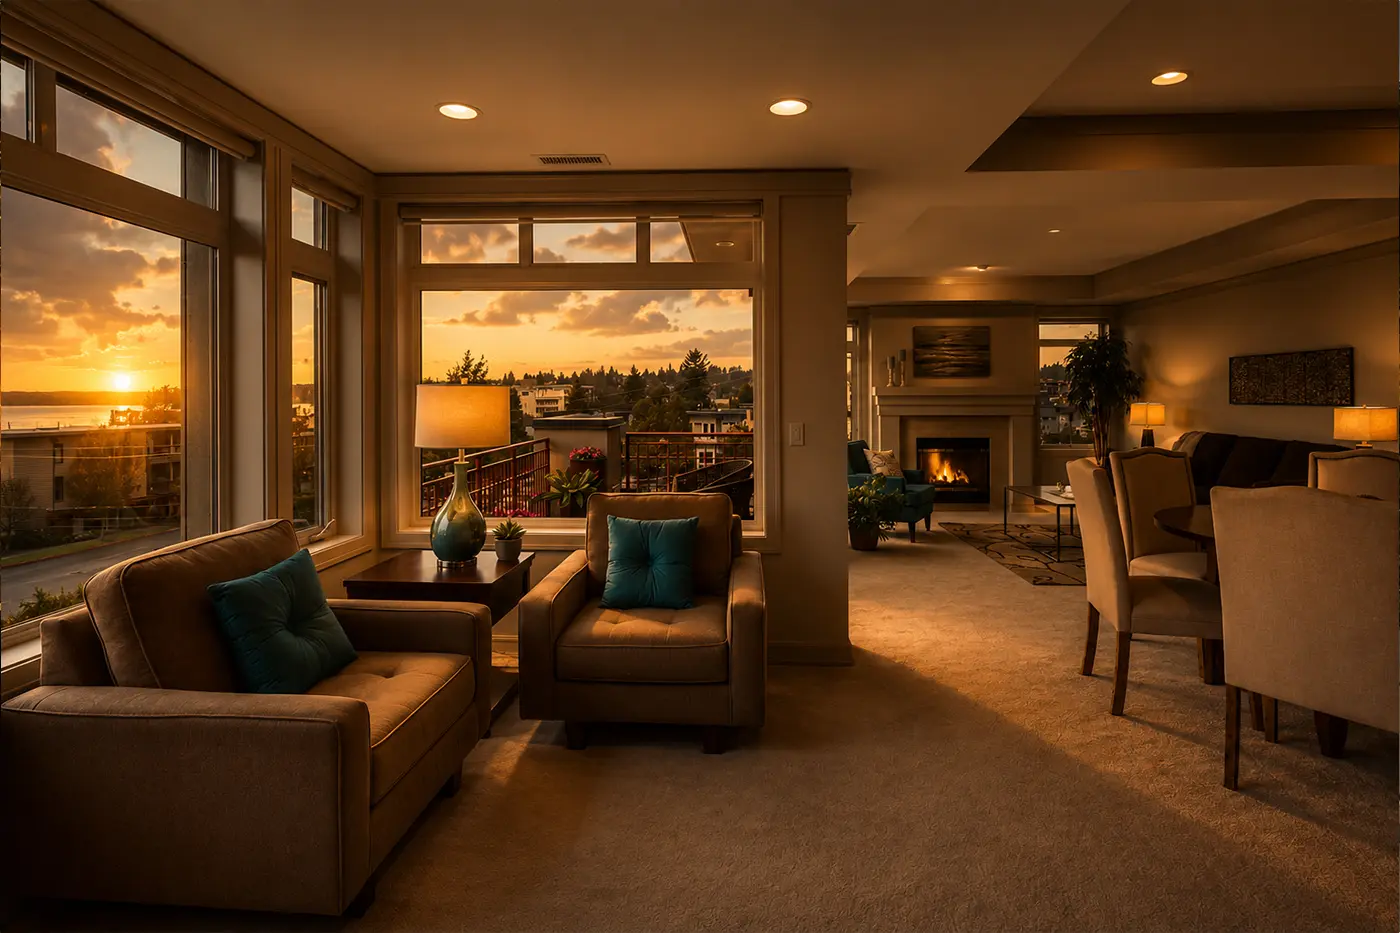
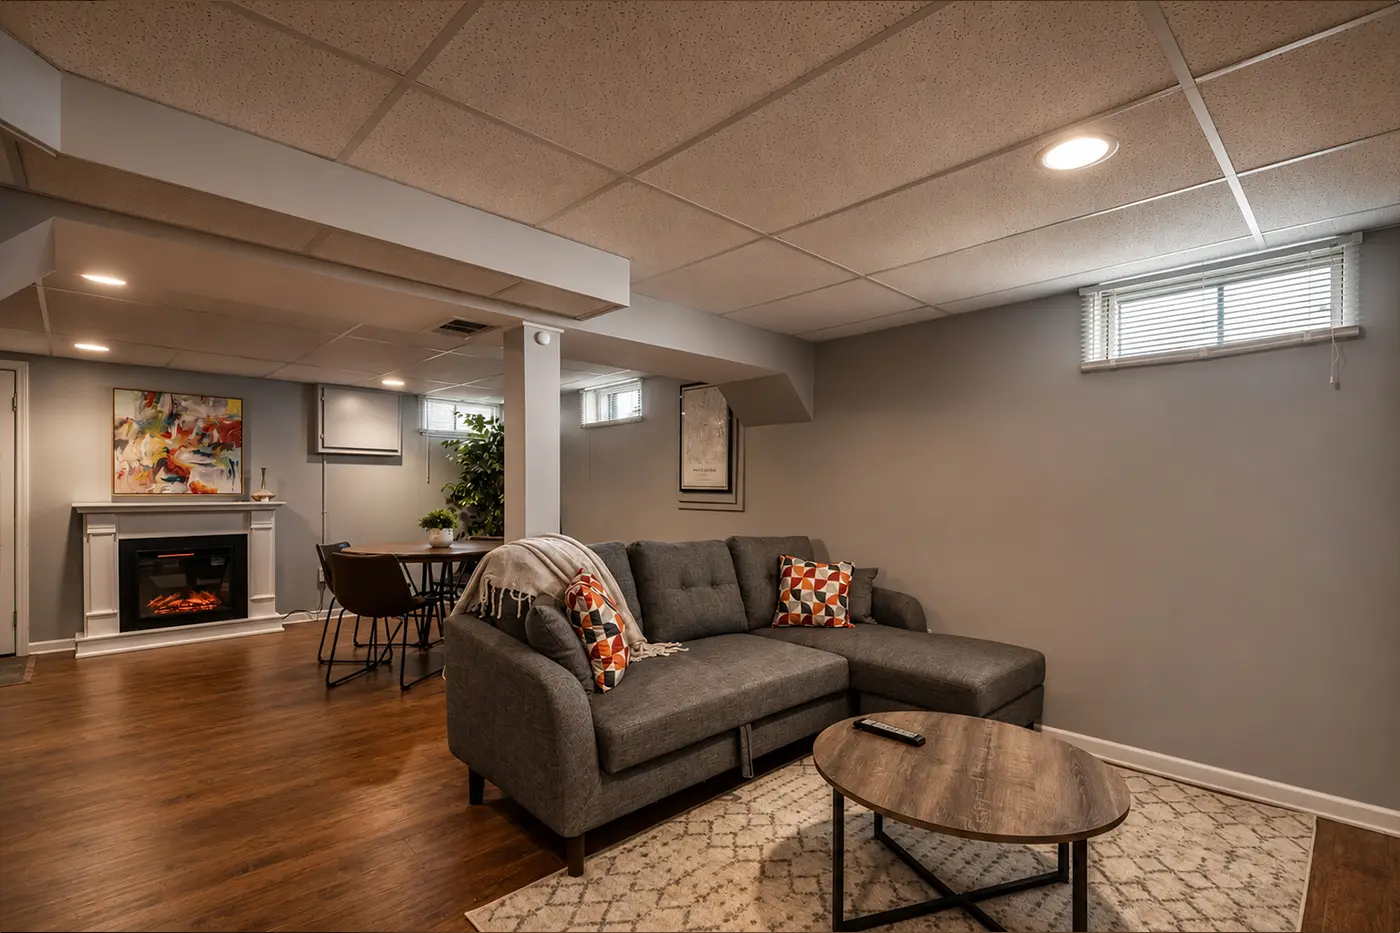
Basement Finishing
Basement finishing and remodeling designed to turn underused lower-level space into functional living areas.
View Service
03 Additional Capabilities
More Ways We Can Help
Beyond our core services above, we also take on smaller-scope work for existing clients and select projects. These capabilities don't yet have a dedicated page — ask us about your project.
- 01 Interior Remodeling
- 02 General Repairs
- 03 Carpentry
- 04 Exterior Improvements
- 05 Finish Work
- 06 Selected Handyman Services
04 Recent Projects
Spaces We've Brought to Life
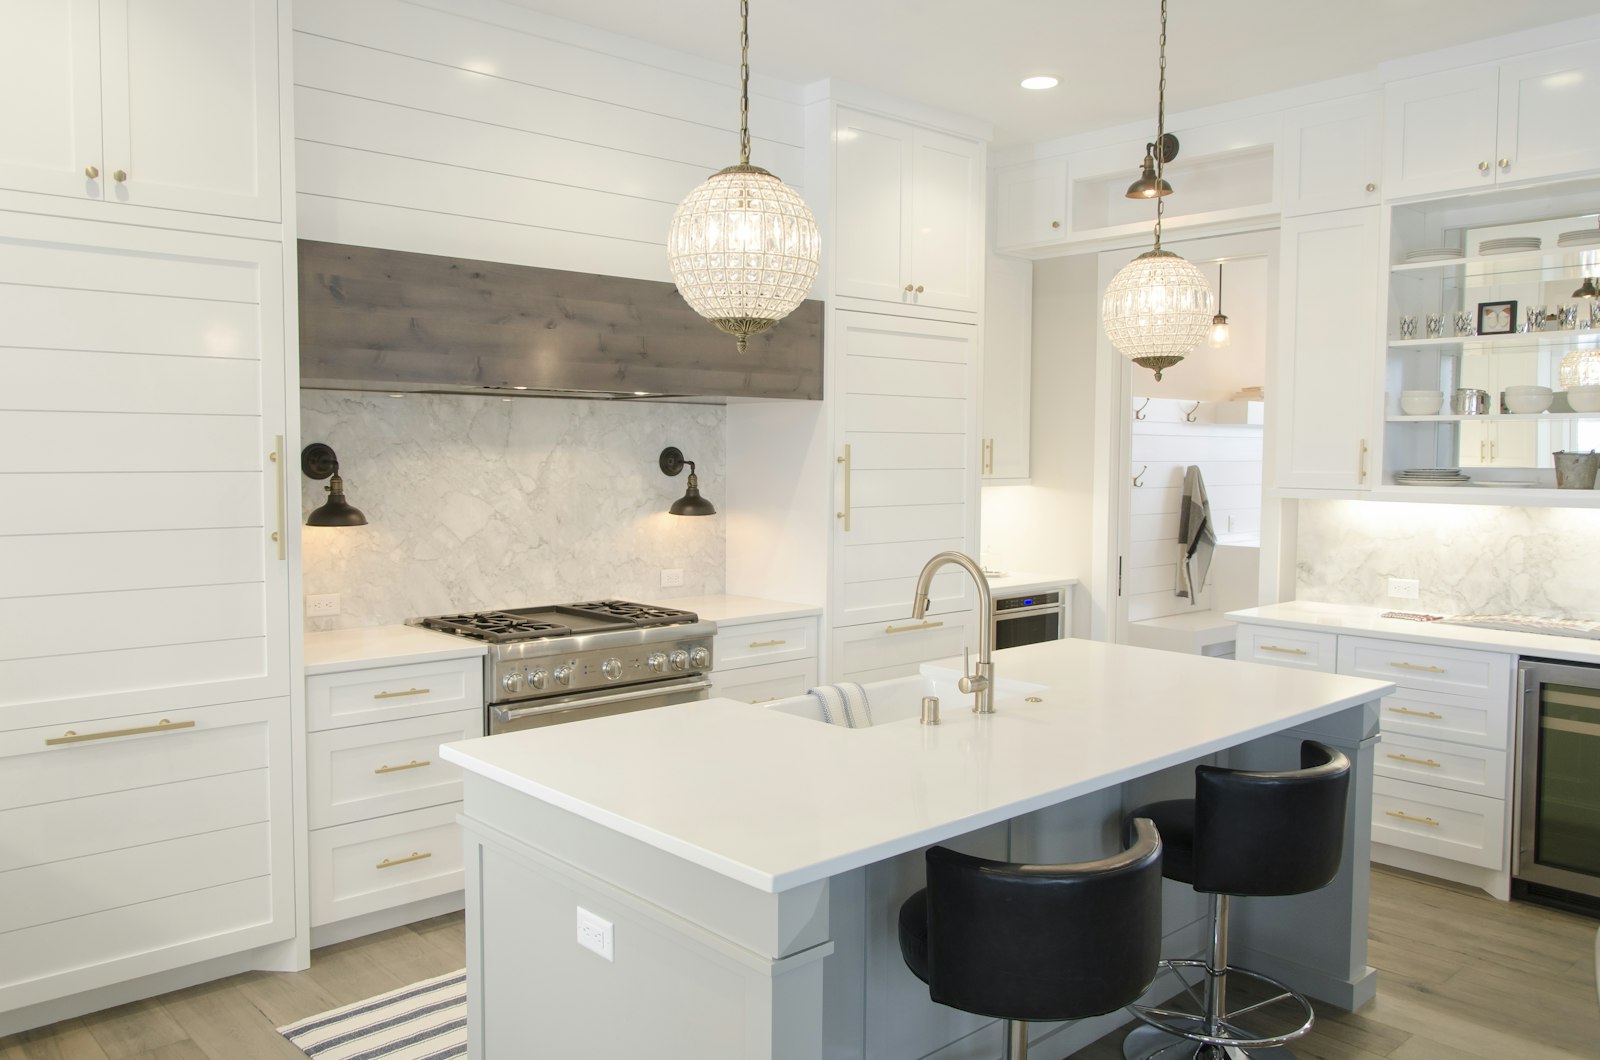
Riverside Heights Kitchen Refresh
Placeholder case-study summary of a demo kitchen remodeling project.
View Project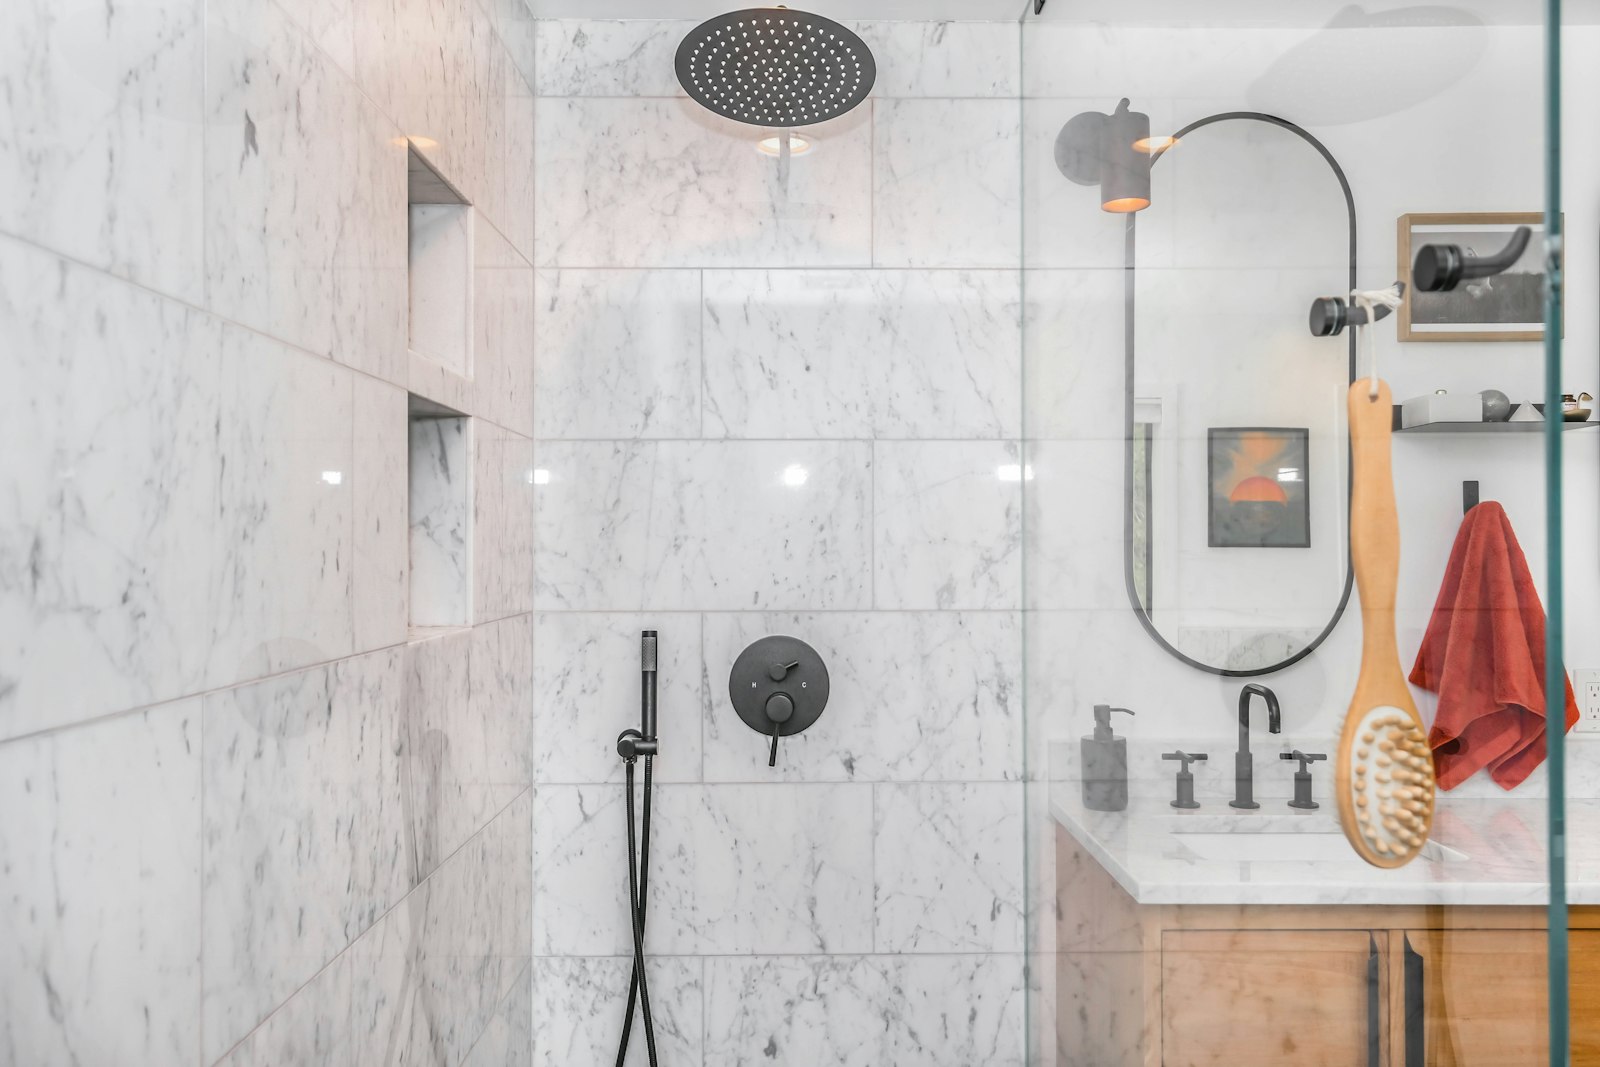 Before & After
 Oakmont Primary Bath Remodel
Placeholder case-study summary of a demo bathroom remodeling project.
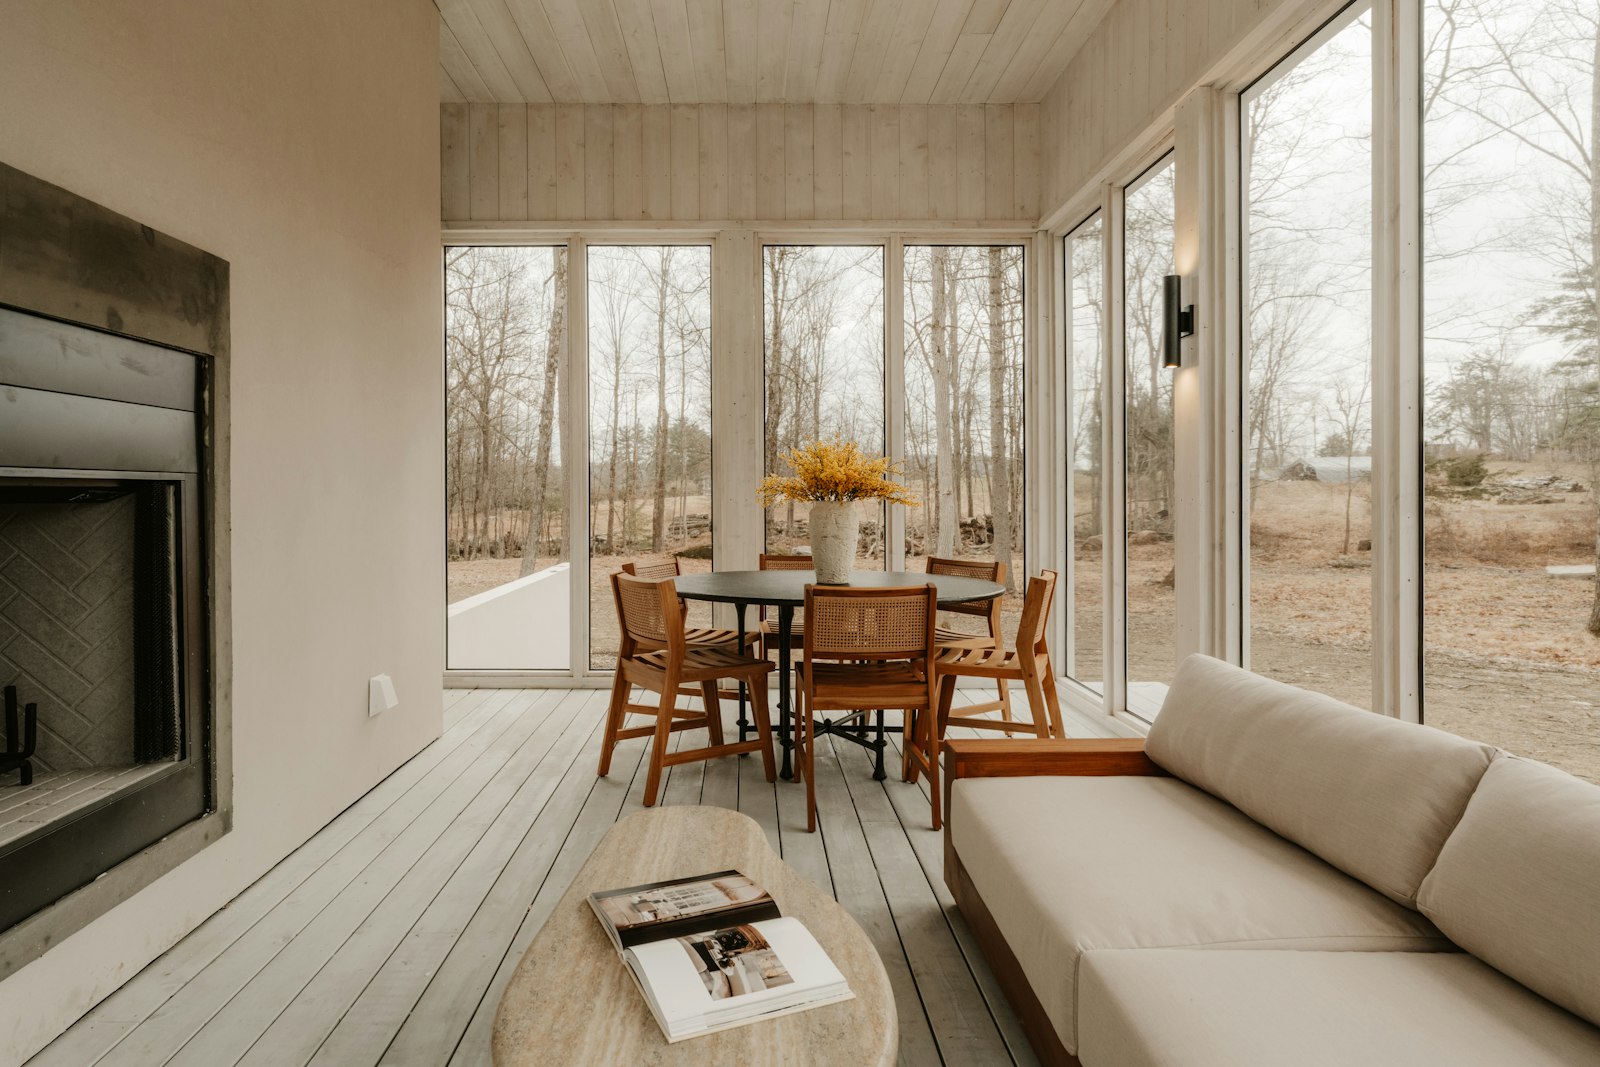
North Fairview Family Room Addition
Placeholder case-study summary of a demo home addition project.
06FAQs
Questions About Our Services?
Answers to common questions about estimates, timelines, licensing, permits, and the building process.
View All FAQsHow long does a typical project take?
Placeholder answer — replace with real, service-specific timeline expectations. Timelines vary by project scope and permitting.
Do you handle permits?
Placeholder answer — replace with the client’s real permitting process and whether they pull permits on the customer’s behalf.
Can you help with design decisions?
Placeholder answer — replace with real detail about design support offered (in-house designer, partner designers, or customer-supplied plans).
What does a kitchen remodeling project typically include?
Scope varies by project, but a kitchen remodel may include layout changes, cabinetry, countertops, backsplashes, lighting, flooring, and fixtures. Confirm the exact scope for your project during an estimate.
Can the existing kitchen layout be changed as part of a remodel?
Layout changes are possible on many projects, depending on plumbing, electrical, and structural conditions. A walkthrough is the best way to confirm what’s feasible for your space.
Can cabinetry, countertops, and lighting all be updated in one project?
Yes — these are commonly coordinated together as part of a single remodeling project. The right sequencing depends on the specific scope and materials involved.