01Basement Finishing
Basement Finishing
Basement finishing and remodeling designed to turn underused lower-level space into functional living areas.
02 What We Do
Basement Finishing Designed Around How You Live
Finishing a basement means turning an underused space into a comfortable, functional part of the home. Moisture control, egress, lighting, and layout all affect how well the finished space performs. Depending on the project, basement finishing may include living space conversion, home theaters, guest suites, egress windows, and the electrical, plumbing, and finish work needed to complete the space.
03 Options & Capabilities
What Your Basement Finishing Project May Include
- Living Space Conversion
- Home Theaters
- Guest Suites
- Egress Windows
- Moisture & Waterproofing
- Flooring
- Lighting
- Electrical & Plumbing Additions
- Painting & Finishes
04 Why Choose Us
A More Thoughtful Approach to Basement Finishing

- 01
Clear Project Communication
Placeholder copy describing how a real contractor could explain communication expectations throughout a remodeling project.
- 02
Thoughtful Planning
Placeholder copy describing how a real contractor could explain the planning that happens before construction begins.
- 03
Attention to Existing Conditions
Placeholder copy describing how a real contractor could explain working within the constraints of an existing home.
- 04
Coordinated Project Execution
Placeholder copy describing how trades, materials, and scheduling could be coordinated throughout a project.
- 05
Local Project Knowledge
Placeholder copy describing familiarity with homes and conditions in the service area — replace with verified local expertise once confirmed.
05 Related Projects
Basement Finishing in Practice
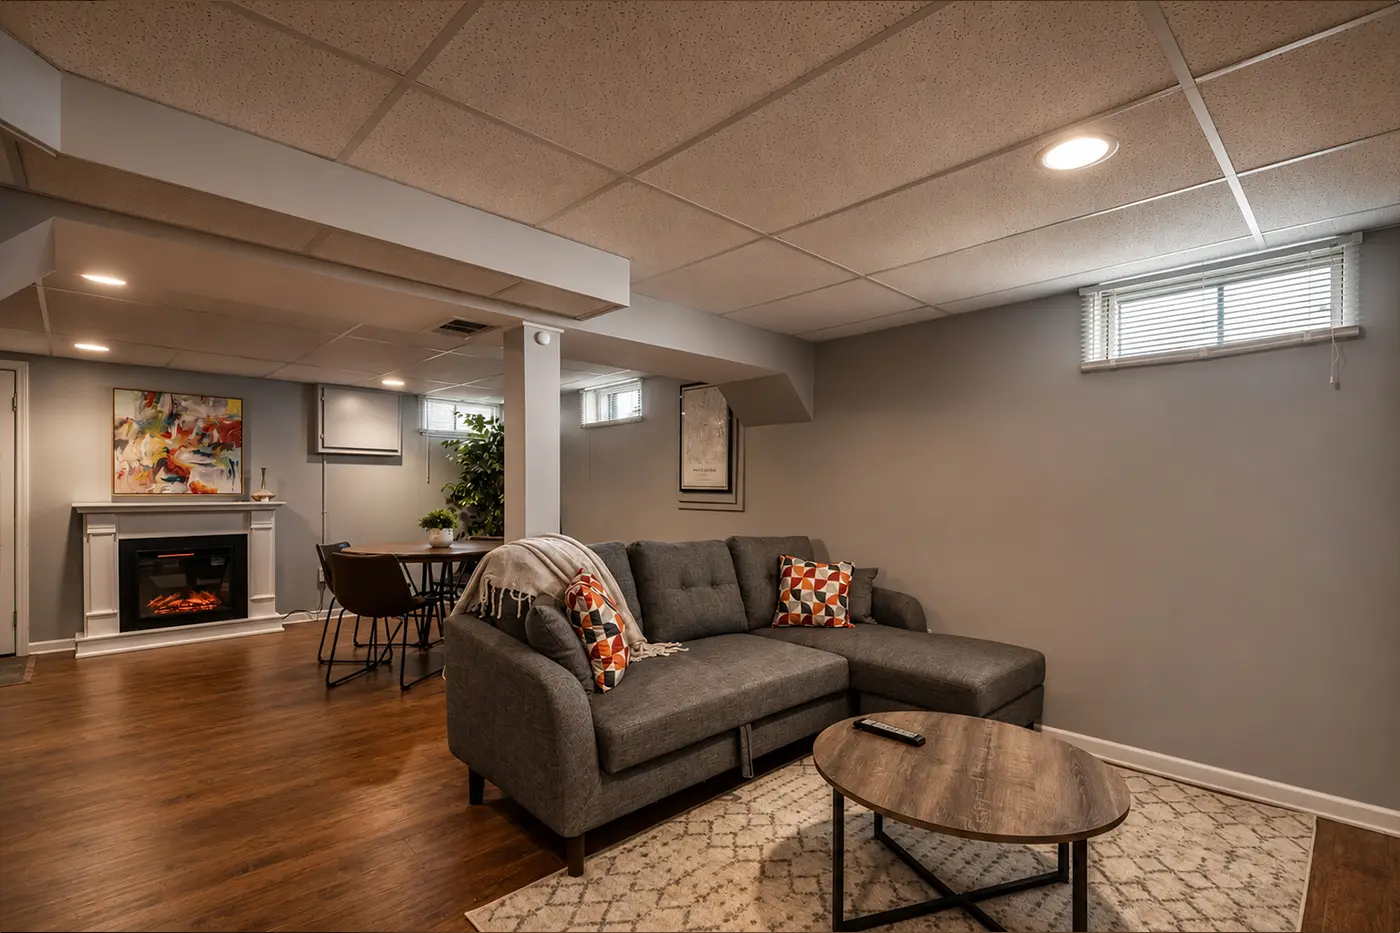
Lakeside Village Finished Basement
Placeholder case-study summary of a demo basement finishing project.
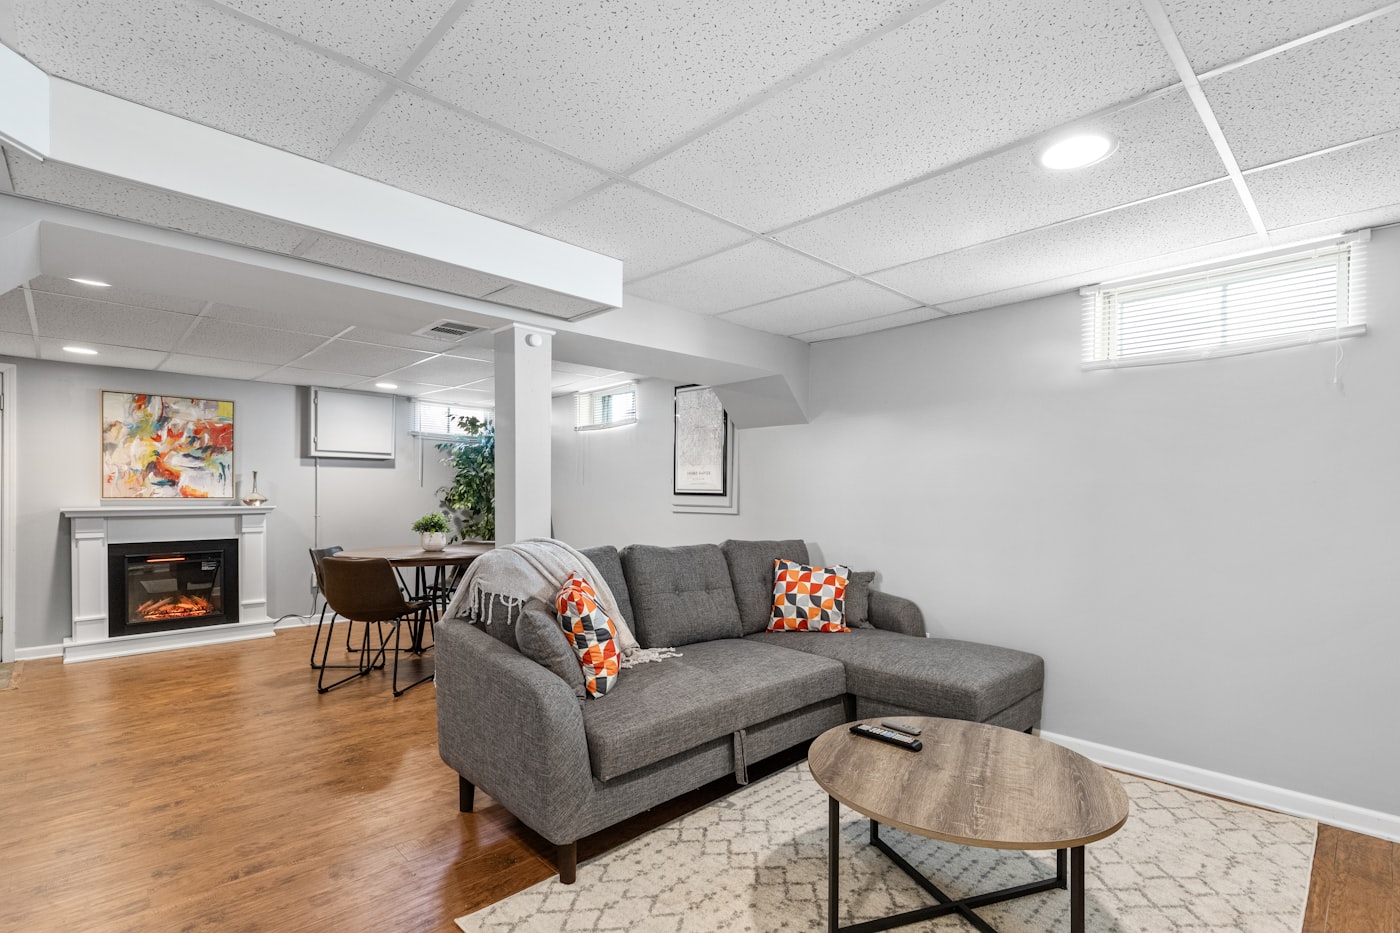
Oakmont Finished Basement
Placeholder case-study summary of a demo basement finishing project.
Westgate Basement Living Space
Placeholder case-study summary of a demo basement living space project.
06 Our Process
Our Basement Finishing Process
01Consultation
Placeholder description of the initial consultation step.
02Design & Planning
Placeholder description of the design and planning step.
03Permits
Placeholder description of the permitting step.
04Construction
Placeholder description of the construction step.
05Completion & Walkthrough
Placeholder description of the completion step.
08 Related Services
Explore Related Remodeling Services
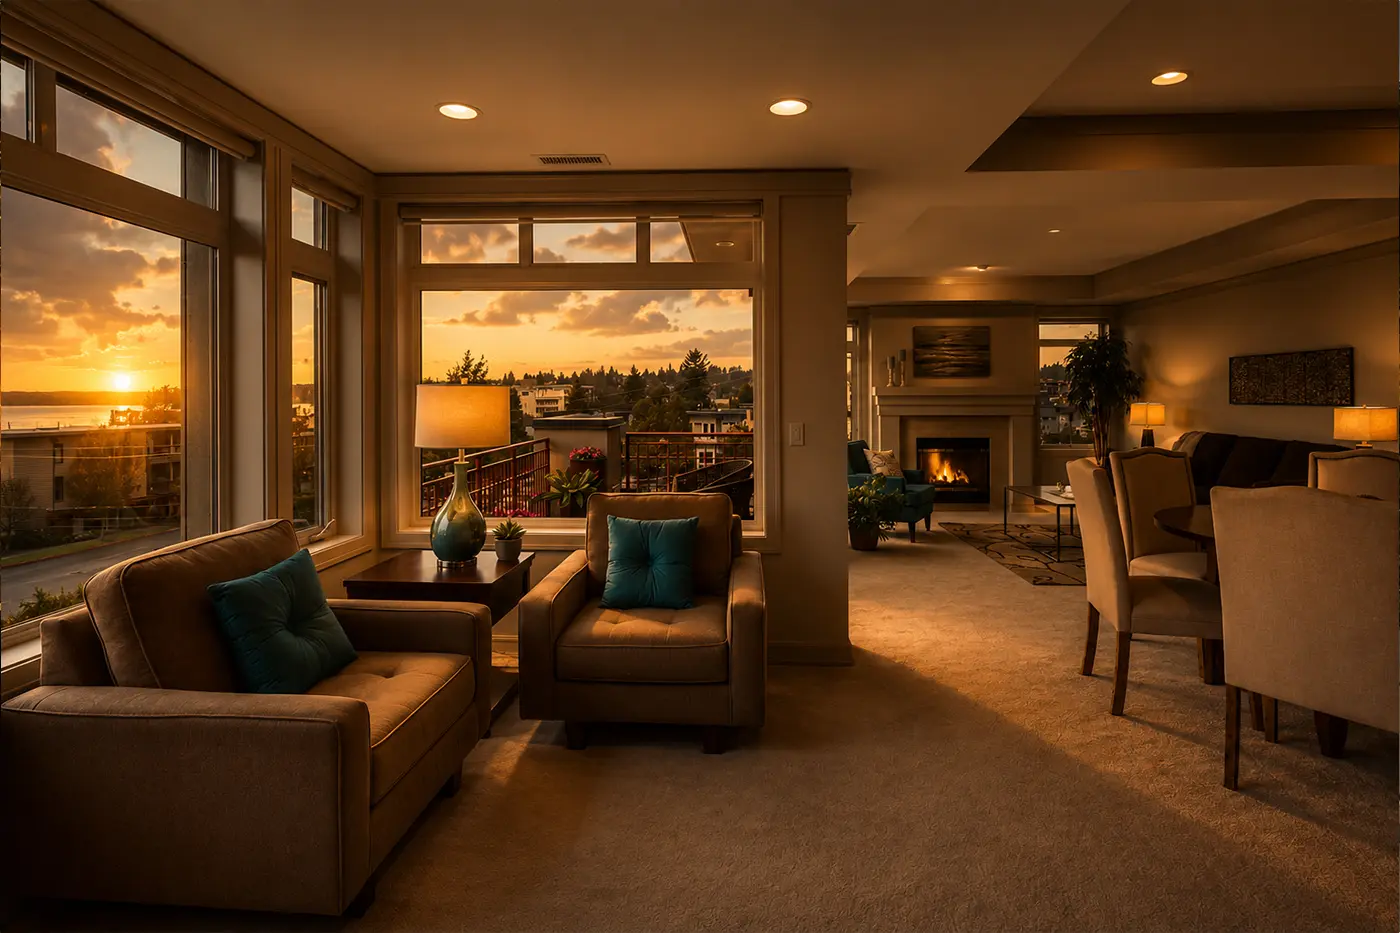
Whole-Home Renovation
Comprehensive renovation services for homeowners updating multiple spaces or reworking the function and character of an entire home.
Learn More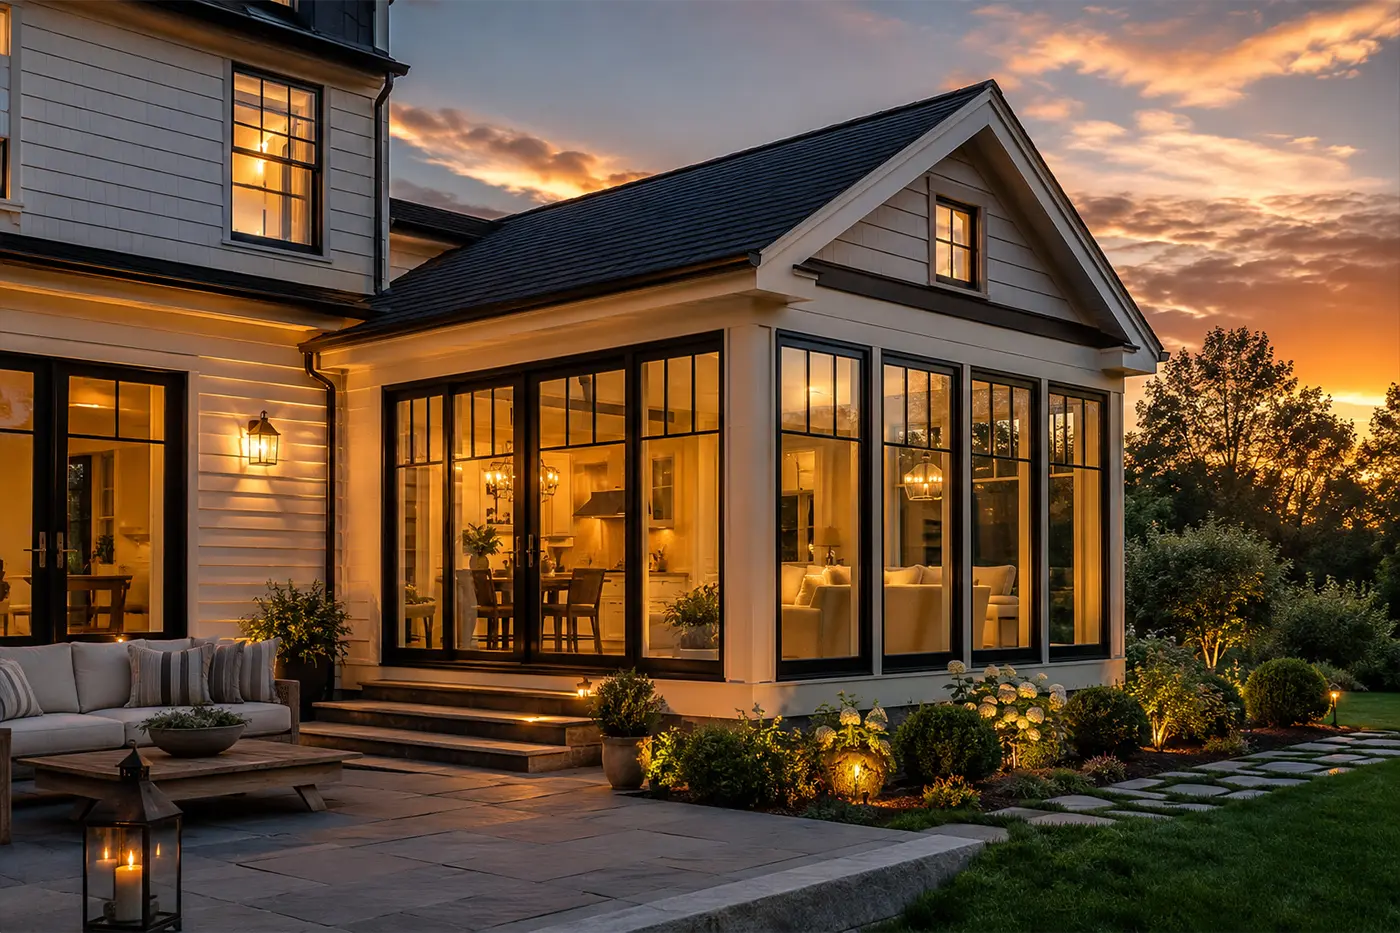
Home Additions
Residential additions designed to create useful new living space while connecting naturally with the existing home.
Learn More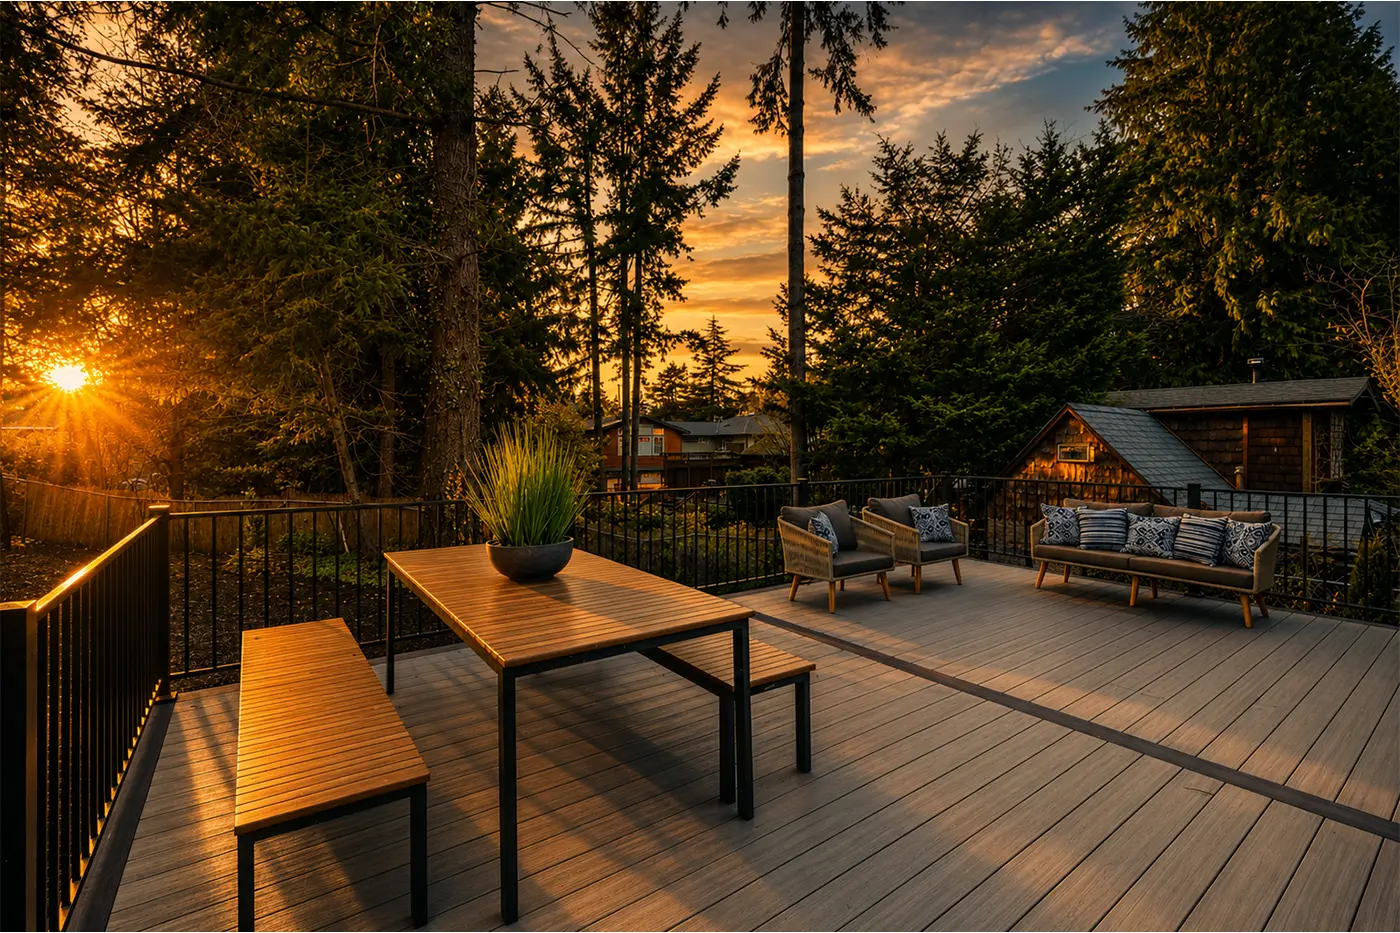
Decks & Outdoor Living
Outdoor living improvements including decks and related spaces designed to extend how homeowners use their property.
Learn More09FAQs
Basement Finishing Questions
Answers to common questions about estimates, timelines, licensing, permits, and the building process.
View All FAQsWhat does a basement finishing project typically include?
Scope varies by project, but basement finishing may include living space conversion, egress windows, lighting, and the electrical, plumbing, and finish work needed to complete the space. Confirm the exact scope during an estimate.
Can a basement be finished if there are moisture concerns?
Moisture and waterproofing conditions need to be evaluated before finishing a basement. Addressing these concerns is often part of the planning process rather than something to work around.
Is a separate egress required when finishing a basement?
Egress requirements vary by project and local code, particularly when adding bedrooms. This is confirmed during planning rather than assumed in advance.

10Testimonials
Hear From Our Satisfied Customers
“Placeholder review text used to demonstrate the ADMA Master Design A review layout. Replace with real, verified customer reviews.”

11 Let's Build Something